“Hayley and STW have been a great asset to our company and have assisted us with their knowledge and professionalism.”
Accurate Ultrasonic Testing for Welds & Components

Accurate Ultrasonic Testing for Welds & Components
 ISO 9001 Certified More than 10 Years’ Industry Experience Same-Day Response to Enquiries
Need An Inspection Quickly?
Speak with our team today for expert advice and responsive support.
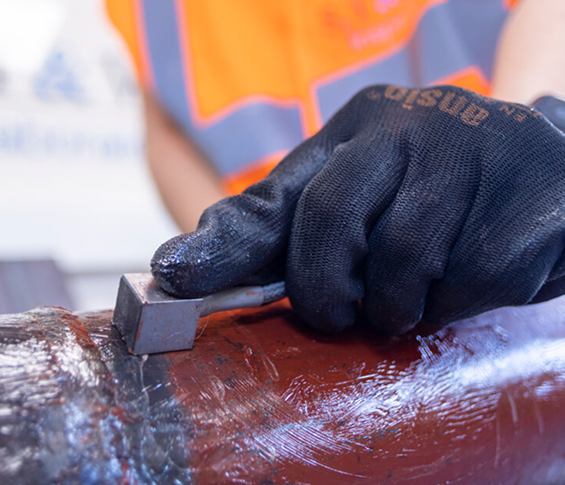
Ultrasonic Testing uses high-frequency sound waves to examine the internal structure of a component without causing damage. Suitable for both ferrous and non-ferrous materials, it is widely used for weld inspection, thickness measurement, corrosion assessment, and quality control.
Ultrasonic Testing can help you:
The technique can also be used to determine the configuration of a component when drawings are unavailable and provides valuable information while the component remains in service.
Ultrasonic Testing is essential when you need to look beneath the surface of a weld or component. It helps you make informed decisions about quality, safety, and continued serviceability. It can help:
• Identify internal weld defects (lack of fusion, slag, porosity, cracks)
• Assess the internal integrity of a component or pipeline
• Measure remaining material thickness after corrosion or wear
• Locate discontinuities within a weld with precision
• Verify compliance with industry standards and project specifications
TO DISCUSS YOUR VISUAL INSPECTION REQUIREMENTS
If you are unsure whether Ultrasonic Testing is suitable for your application, our team will be happy to advise.
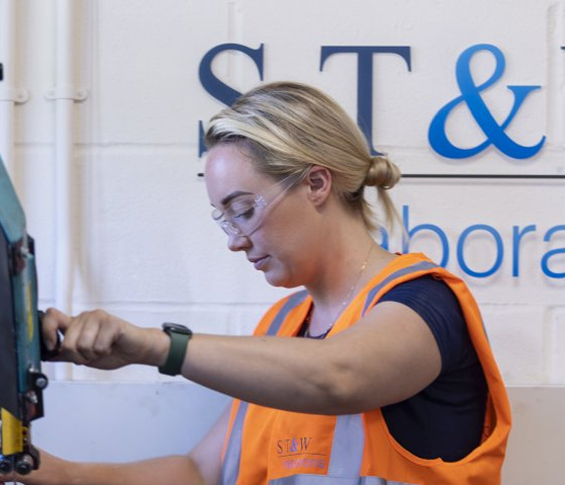
Unlike visual inspection (which only sees the surface), UT reveals what is happening inside the weld. This makes it critical for detecting hidden flaws that could affect strength or safety.
• Detects internal weld defects that surface checks would miss
• Pinpoints the exact location and size of discontinuities
• Supports compliance assessments and quality control
• Non‑destructive – weld remains fully usable after inspection
Phased Array Ultrasonic Testing (PAUT) is an advanced method that uses multi‑angle transducers to create a detailed, image‑based record of a component’s internal condition.
• Generates a detailed image of a component’s internal structure and discontinuities
• Useful where conventional UT is limited by component thickness or geometry
• Offers more repeatable and detailed inspection strategies
• Ideal for complex welds or critical applications requiring full traceability
TO DISCUSS YOUR VISUAL INSPECTION REQUIREMENTS
Choosing the right inspection partner ensures quality, compliance, and confidence throughout your project.
• More than a decade of industry experience
• Certified Ultrasonic Testing procedures
• Short‑notice mobilisation available
• Same‑day responses to enquiries
• ISO 9001 certified and Constructionline approved
• Access to a broad range of NDT expertise
• Support from experienced Responsible Welding Co‑Ordinators (RWCs)
“Hayley and STW have been a great asset to our company and have assisted us with their knowledge and professionalism.”
“Great service, friendly, helpful and accommodating.”
“ST&W Inspections are a very reliable supplier of ours. They are quick to support us at with any inspections that we require sometimes on a short turnaround. This includes completing paperwork that we require to give to our clients and also if an inspection is required on site, they are always reliable to be able to meet our demands. Also, their knowledge of the industry is massive support to us when we require information when we might not have the answers.“
“It is genuinely a pleasure doing business with you and I look forward to continuing the relationship and using your services“
Our expertise goes beyond testing. We help businesses with welding procedure qualification, standards compliance, and RWC support.
• Welding procedure and welder qualification support
• Assistance with Factory Production Control, UKCA, and ISO 9001
• Responsible Welding Co‑Ordinators for new procedure development
• Confidence that welding meets required specifications
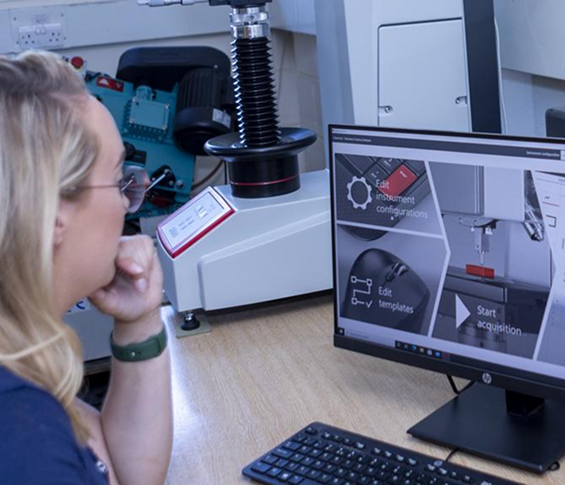
Alongside Ultrasonic Testing, S.T & W Inspections provides a range of additional NDT services, including:


To discuss your Ultrasonic Testing requirements or learn more about our
NDT services, contact our team today.